
Kitchen Remodeling
A Kitchen Designed Around the Way You Live
Your kitchen is more than a place to prepare meals. It is where mornings begin, family and friends gather, conversations happen, and everyday life seems to find its center.
If your kitchen feels cramped, dated, poorly organized, or simply disconnected from the way you live today, remodeling gives you an opportunity to rethink more than cabinets and countertops. Equity Construction Northwest helps homeowners create kitchens that are more functional, more comfortable, and better suited to the way they want to use their homes.
Let’s Talk About Your Kitchen

Our Approach
You Already Know What Isn’t Working
Maybe you need more room to cook without constantly working around someone else. Perhaps there never seems to be enough counter space, storage is scattered throughout the kitchen, or the layout makes entertaining more difficult than it should be.
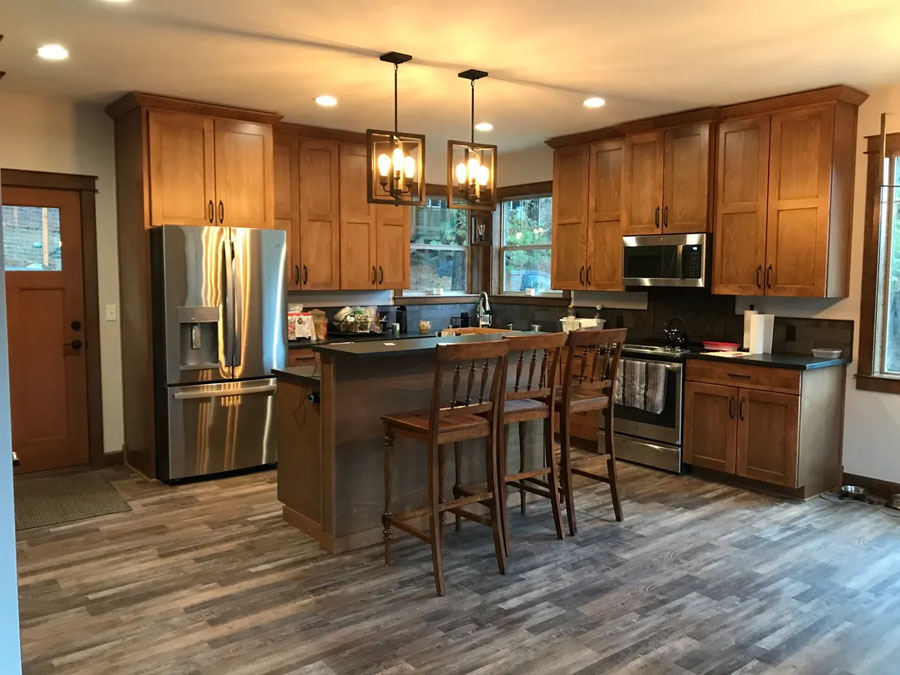
You may want a large island where people can gather, better lighting, more convenient storage, updated appliances, or a stronger connection between the kitchen and the surrounding living spaces.
You probably have ideas saved from magazines, websites, or kitchens you have visited. The challenge is turning those individual ideas into one kitchen that works together.
That is where thoughtful remodeling makes the difference.
A successful kitchen remodel should improve how the room looks, but it should also change how the room works. The goal is not simply to build a newer kitchen. It is to create a kitchen that makes everyday life in your home better.
Why Build With Us
Why Homeowners Choose Equity Construction Northwest
Kitchen remodeling involves considerably more than removing old cabinets and installing new finishes. Plumbing, electrical systems, lighting, flooring, ventilation, appliances, structural considerations, cabinetry, countertops, and finish work all have to come together in a relatively small space.
Equity Construction Northwest brings decades of construction experience to that process.
We help homeowners think through the entire project before construction begins, including how the kitchen will function, which improvements matter most, how different selections affect the budget, and what may be happening behind the walls.
Our approach is built around communication, planning, craftsmanship, and realistic expectations. You should understand what is being built, why decisions are being made, and what to expect as your project moves forward.
Most importantly, we recognize that we are working in your home. Remodeling disrupts everyday routines, especially when the kitchen is involved. Careful planning and communication help make that experience easier to manage.
Our Process
What Goes Into a Successful Kitchen Remodeling Project?
A successful kitchen remodel starts with how you actually live in the room, not with cabinet samples or countertop colors. Before we talk about finishes, we want to understand where you cook, where people gather, what frustrates you, and what you wish worked better. That conversation shapes every decision that follows—layout, storage, lighting, appliances, and budget—so the finished kitchen feels natural to use every day.

Start With How You Use the Kitchen
Before we talk about cabinets or countertops, we want to understand how you actually live in the space—who cooks, how you gather, and what needs to work better every day. Those answers shape the entire remodel.
Before discussing cabinet styles or countertop materials, we want to understand how you actually use the room.
Do you cook frequently? Do two people regularly prepare meals together? Do family and friends gather around the kitchen? Do you entertain large groups? Do you need space for baking, coffee, wine, small appliances, or specialized cooking equipment?
Those answers help determine what the kitchen needs to become.
Creating a Better Layout
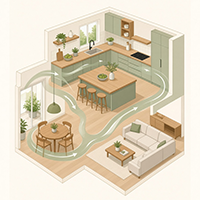
We study how you move through the kitchen and how the main work areas relate to each other. Sometimes a better-positioned island or a few extra feet of counter space improves daily life more than adding square footage.
Sometimes the existing footprint works well and simply needs improvement. Other kitchens benefit from moving appliances, removing or relocating walls, expanding into adjoining space, or changing traffic patterns.
We look at how people move through the kitchen and how the major work areas relate to one another. A few feet of additional counter space or a better-positioned island can sometimes make a much greater difference than adding square footage.

Cabinets and Storage
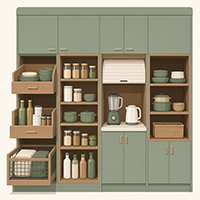
Good storage is about placing what you need where you use it, not simply adding more cabinets. Drawers, pullouts, pantries, and custom solutions make daily tasks easier and keep counters clear.
Good storage is not simply about having more cabinets. It is about putting storage where you actually need it.
Drawers, pantry storage, appliance garages, pullouts, organizers, deep cabinets, specialty storage, and custom cabinetry can make everyday tasks easier while reducing countertop clutter.
We help you think beyond how the cabinets look and consider how you will use them every day.
Countertops, Flooring and Finishes
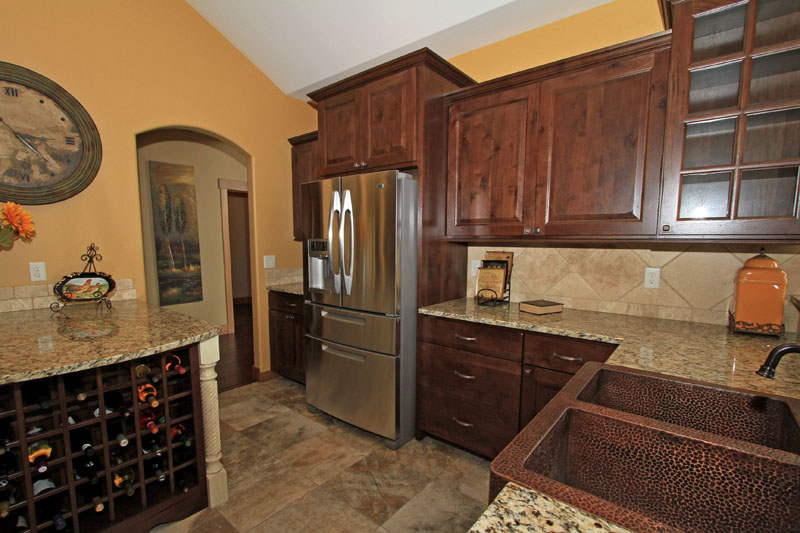
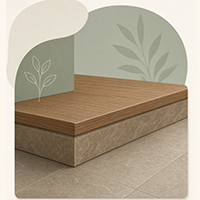
Appearance matters, but durability, maintenance, and how your household actually uses the kitchen matter just as much. The right materials complement your home and hold up to everyday life.
These are some of the most visible choices in a kitchen, but appearance is only part of the decision.
Durability, maintenance, moisture resistance, heat resistance, cleaning, lifestyle, and budget all matter. The right materials should complement the design of your home while standing up to the way your household actually uses the kitchen.
Lighting and Electrical Planning
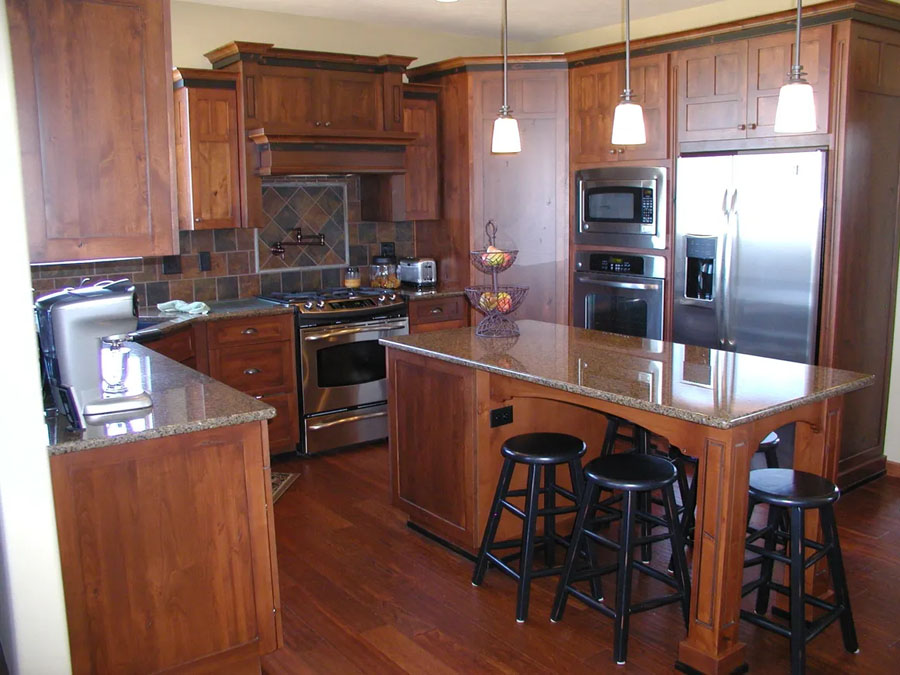
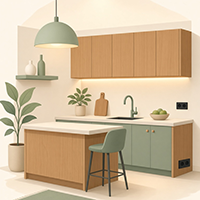
A beautiful kitchen still feels frustrating if it is poorly lit. Planning general, task, and under-cabinet lighting early—along with outlets and switches—creates a space that is comfortable to use from morning through evening.
A beautiful kitchen can still be frustrating if it is poorly lit.
Kitchen remodeling provides an opportunity to rethink general lighting, task lighting, under-cabinet lighting, decorative fixtures, outlets, charging locations, appliance requirements, and switches.
Planning these details early helps create a kitchen that is comfortable to use throughout the day and evening.

Appliances and Ventilation
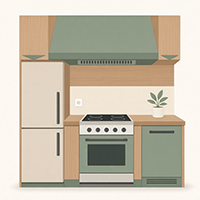
Major appliances and ventilation shape the kitchen layout. Selecting them early lets cabinetry, electrical, plumbing, and finishes be planned around the equipment instead of adjusted later.
Modern appliances can significantly influence kitchen design. Refrigerators, ranges, wall ovens, cooktops, dishwashers, microwaves, beverage refrigerators, and ventilation systems all have their own space and utility requirements.
Selecting major appliances early allows cabinetry, electrical, plumbing, ventilation, and surrounding finishes to be planned around the equipment rather than adjusted later.
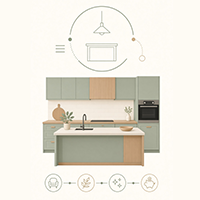
Planning the Budget
With so many choices, priorities matter. We help you understand where your budget is going so remodeling dollars go toward the changes that improve the kitchen you use every day.
Kitchen remodeling offers almost unlimited choices, which makes establishing priorities especially important.
We help homeowners understand where their budget is going and how decisions about cabinetry, appliances, countertops, structural changes, fixtures, flooring, and finishes affect the overall investment.
The objective is not simply to spend less. It is to invest your remodeling dollars where they will make the greatest difference in the kitchen you use every day.
Kitchen Remodeling Frequently Asked Questions

Your Kitchen Should Make Life Easier
You do not need to have every detail figured out before talking with a contractor.
You simply need to know what you would like to change.
Show us the kitchen you have today, tell us what frustrates you about it, and describe what you wish worked differently. From there, we can begin exploring what is possible and what makes sense for your home, lifestyle, and budget.
Build the Kitchen You’ll Actually Enjoy Living In
The best kitchen remodels are not defined by a particular countertop, cabinet style, appliance brand, or design trend.
They are defined by how the room feels when you use it.
There is enough room to prepare dinner. The things you use every day are where you need them. Friends have somewhere to sit while you cook. Storage makes sense. Lighting works. The kitchen connects naturally with the rest of your home.
Everything simply works better.
That is what a thoughtfully planned kitchen remodel should accomplish.