
Bathroom Remodeling
A Better Bathroom Starts With How You Want to Live
Your bathroom should be more than a room you simply use. It can be a quiet place to begin the morning, a comfortable retreat at the end of the day, and a space designed to continue working for you for years to come.
Equity Construction Northwest creates custom bathroom remodels throughout North Idaho and Eastern Washington with careful attention to comfort, craftsmanship, accessibility, and the details that make the space uniquely yours.

Our Approach
Create the Bathroom You’ve Been Imagining
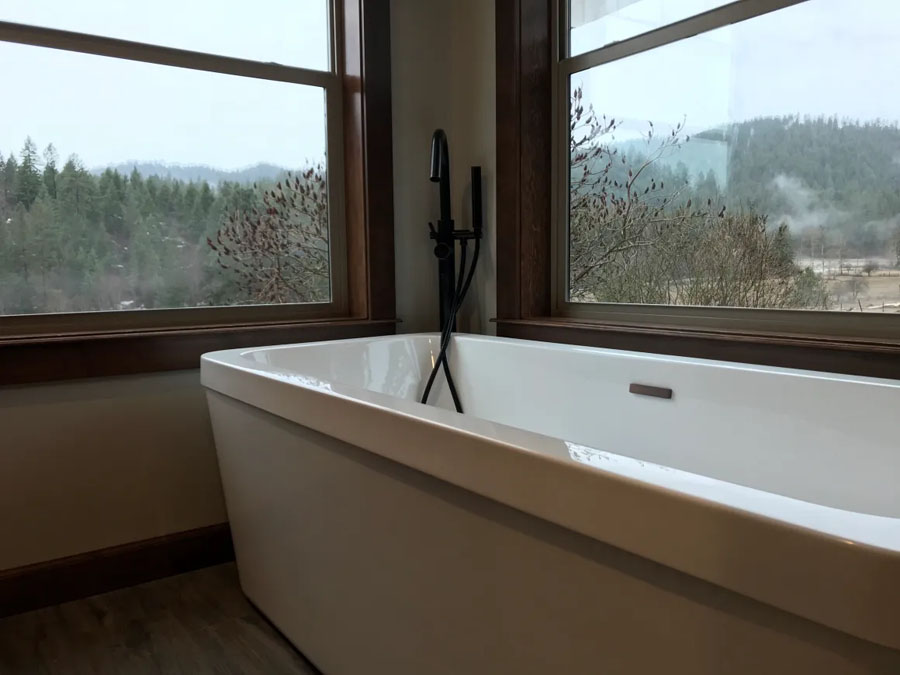
Maybe you picture a large walk-in shower, heated floors, beautiful tile, better lighting, and a soaking tub surrounded by windows. Perhaps your priorities are changing and you are thinking about a bathroom that will remain comfortable and accessible as you get older.
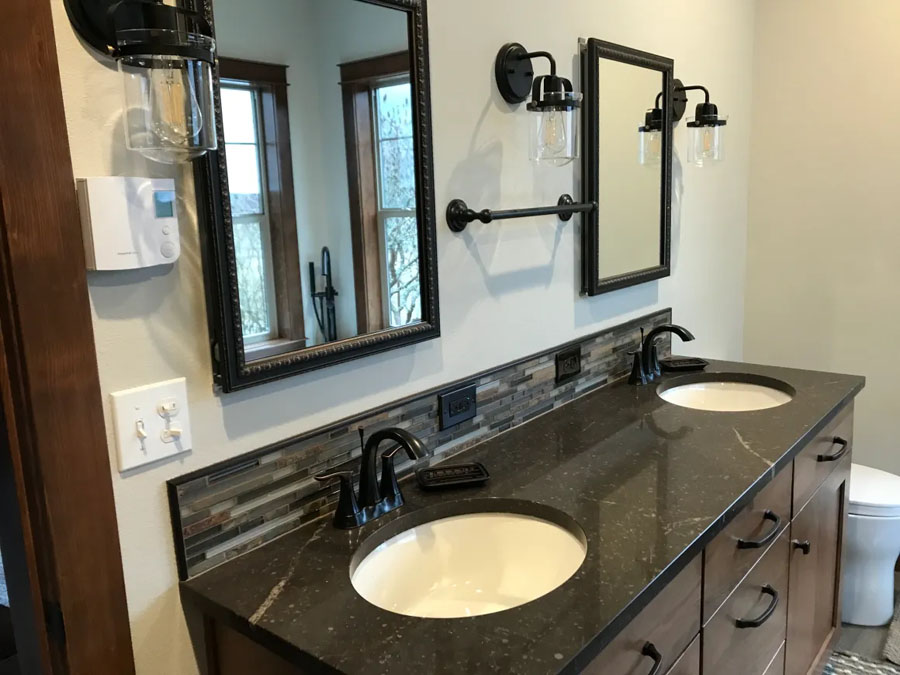
Often, homeowners want both.
A well-designed bathroom can feel luxurious today while quietly incorporating features that make it easier to use tomorrow. Wider openings, thoughtful shower design, better lighting, comfortable clearances, strategically placed support, and easier-to-maintain materials don't have to make a bathroom look institutional. When they are considered from the beginning, they simply become part of good design.
At Equity Construction Northwest, we start by understanding how you want the room to feel, how you use it every day, and how you expect those needs to change over time.
Why Build With Us
Bathroom Remodeling Built Around You
A successful bathroom remodel requires much more than choosing attractive tile and new fixtures. Bathrooms bring plumbing, electrical systems, ventilation, waterproofing, cabinetry, lighting, flooring, and finish work together in one relatively small space.
That makes planning especially important.
Equity Construction Northwest approaches bathroom remodeling with the experience of a custom builder. We look at the entire space and consider how each decision affects everything around it. Moving a shower may affect plumbing. Enlarging the room may involve structural changes. Adding heated floors affects electrical planning. Changing windows or walls can influence privacy, natural light, and ventilation.
By thinking through those details before construction begins, we can help homeowners make informed decisions and create a bathroom that works as beautifully as it looks.
Our Process
What Goes Into a Successful Bathroom Remodeling Project?
A successful bathroom remodel starts long before anyone picks tile or fixtures. It begins with understanding how you actually use the room every day, what frustrates you about it now, and how you want it to feel—and function—years from now. From there, the details of layout, waterproofing, lighting, materials, and accessibility all have a clearer purpose.
Start With How You Use the Room
Before we talk about tile or fixtures, we look at what’s frustrating about your bathroom today—small shower, limited storage, poor lighting, tight clearances, or a space that just feels dated. Those daily realities set the priorities for the remodel.
Before talking about tile patterns or faucet finishes, we want to understand what isn't working about your current bathroom.
Is the shower too small? Is there not enough storage? Do two people compete for counter space every morning? Is the lighting poor? Is getting in and out of the bathtub becoming more difficult? Or does the room simply feel dated and disconnected from the rest of your home?
Understanding those frustrations helps establish priorities for the new space.
Creating Your Own Spa Retreat
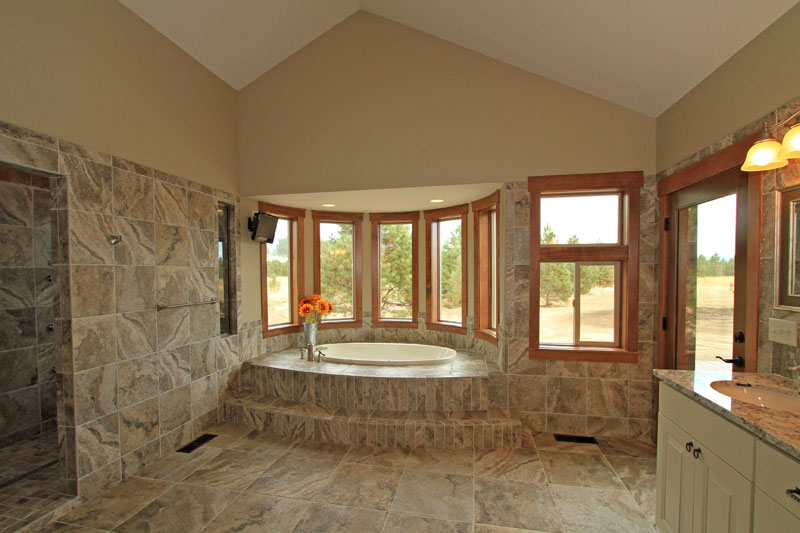
Luxury isn’t about size or expensive add-ons. It’s about a bathroom that feels calm and comfortable every time you walk in—whether that means a spacious shower, soaking tub, heated floors, better light, or simply the combination that feels right for you.
Luxury isn't necessarily about making a bathroom bigger or filling it with expensive features. It's about creating an environment that feels comfortable every time you walk into it.
A spacious shower, soaking tub, heated flooring, natural light, custom cabinetry, improved storage, carefully planned lighting, and quality materials can transform an ordinary bathroom into a private retreat.
The right combination depends entirely on what relaxation and comfort mean to you.
Planning for the Years Ahead
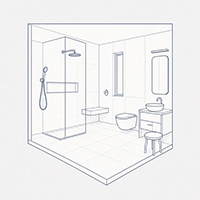
A remodel is a chance to build in comfort and safety for the future—curbless showers, wider openings, better lighting, and easier fixtures—without making the bathroom look institutional. When planned from the start, these features simply feel like good design.
You don't have to wait until accessibility becomes necessary to begin thinking about it.
A bathroom remodel is an opportunity to incorporate features that may make the room easier and safer to use later without sacrificing the appearance you want today. Depending on your needs and the existing home, that could include a curbless or low-threshold shower, wider doorways, additional maneuvering space, strategically located blocking for future grab bars, improved lighting, accessible storage, or fixtures selected for easier use.
Good aging-in-place design doesn't announce itself. Ideally, it simply feels like a comfortable, well-designed bathroom.
Layout and Space Planning
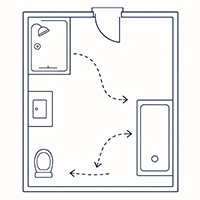
Sometimes the biggest improvement comes from rethinking the layout rather than making the room larger. We study traffic patterns, fixture placement, storage, clearances, and available space to create a bathroom that actually works better for how you live.
Sometimes the biggest improvement comes from changing the layout rather than increasing the size of the room.
We look at traffic patterns, fixture locations, storage, clearances, doors, windows, and available space to determine whether the existing layout makes sense. When necessary, we can explore moving walls, relocating plumbing, expanding into adjacent space, or reconfiguring fixtures to create a room that works better.
Showers, Tubs and Waterproofing
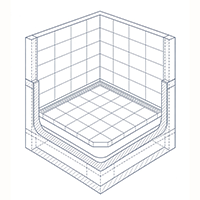
Beautiful tile only lasts if the system behind it is built correctly. Shower pans, waterproofing, drainage, niches, and transitions are planned and installed with the same care as the finishes you see—so the wet areas perform as well as they look.
Few parts of a bathroom remodel deserve more attention than the wet areas.
Beautiful tile means very little if the system behind it isn't properly constructed. Shower pans, waterproofing systems, drainage, transitions, niches, benches, and penetrations all need to be carefully planned and installed.
Whether you want a large walk-in shower, a traditional tub-and-shower combination, or a dedicated soaking tub, we build from the structure outward rather than treating waterproofing as an afterthought.
Lighting, Ventilation and Comfort
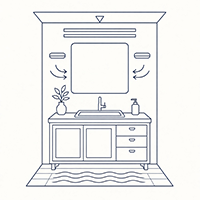
Good lighting does more than brighten a bathroom—it makes the room functional, flattering, and relaxing. Combined with proper ventilation and comfort details like heated floors or better natural light, these elements protect your finishes and make the space enjoyable every day.
Bathrooms need several kinds of lighting. General lighting makes the room functional, task lighting helps at mirrors and vanities, and accent lighting can create the atmosphere that turns an ordinary bathroom into a retreat.
Ventilation is equally important. Proper ventilation helps control moisture and protects the materials and finishes you've invested in.
Depending on the project, we can also explore comfort features such as heated flooring, towel warmers, improved natural light, additional electrical outlets, and other details that make the room more enjoyable every day.
Materials That Fit Your Home and Lifestyle
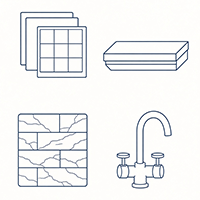
Bathrooms face moisture, cleaning, and daily use, so materials need to do more than look good. We help you choose flooring, tile, countertops, fixtures, and finishes that balance durability, maintenance, safety, and the appearance you want for years to come.
Bathrooms experience moisture, temperature changes, frequent cleaning, and daily wear. Material selection should consider more than appearance.
We'll help you think through flooring, tile, countertops, cabinetry, plumbing fixtures, glass, hardware, and finishes with durability, maintenance, safety, and appearance in mind.
The goal isn't simply to create a bathroom that photographs beautifully when construction is finished. It's to create one you'll still enjoy living with years from now.
Bathroom Remodeling FAQs
Your Bathroom Should Work for the Life You're Living
You don't have to choose between creating something beautiful and planning something practical.
The best bathroom remodels accomplish both.
Whether your goal is finally creating the spa-like primary bathroom you've imagined or making thoughtful improvements that will allow you to remain comfortable in your home for years to come, the conversation should begin with how you want to live.
Beautiful Today. Thoughtful About Tomorrow.
A bathroom remodel is one of the most personal improvements you can make to your home. It's where your day begins and often where it ends. The decisions you make during a remodel can influence your comfort every single day for decades.
At Equity Construction Northwest, our goal is to create a bathroom that reflects your style, solves the frustrations of your existing space, and is built with the craftsmanship and thoughtful planning you expect from a custom builder.
Whether you're dreaming about a private retreat or planning for the future, let's build a bathroom designed around you.
Ready to Start Planning Your Bathroom Remodel?
Tell us what you love about your current bathroom, what you would change, and what you've been imagining for the space. We'll help you explore what's possible and determine the right next step for your home.