
Home Additions
More Room for the Life You’re Building
Sometimes the home you love simply needs more room.
A thoughtfully designed home addition can give your family the space to gather, welcome guests, accommodate changing needs, or create the room you have always wished your home had—without giving up the location, property, neighborhood, or memories you already value.
Equity Construction Northwest designs and builds home additions throughout North Idaho and Eastern Washington, helping homeowners create new spaces that feel like they have always belonged.

Our Approach
When You Love Your Home, But Need More From It
Maybe Thanksgiving has outgrown the dining room. The grandchildren visit more often, but there is nowhere comfortable for everyone to stay. You would love a larger family room where people can gather without feeling crowded, or perhaps you finally want the primary suite, expanded kitchen, home office, or guest quarters you have talked about for years.
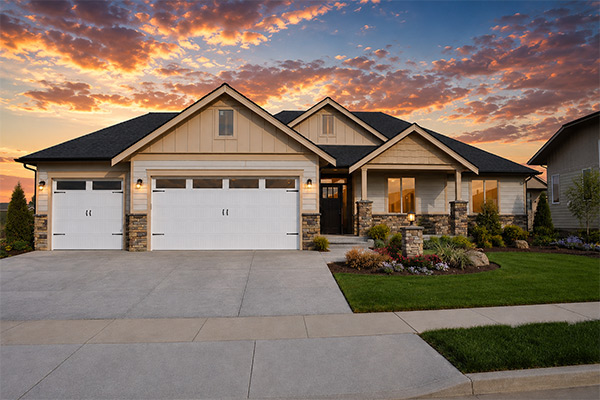
For many homeowners, the answer is not finding another house. It is making the house they already love work better.
A home addition gives you an opportunity to rethink how your family lives together. That could mean creating a large gathering space connected to the kitchen, adding bedrooms for visiting family, building a new primary suite, expanding an existing living area, or creating a more private space for parents or adult children.
And while you are planning for the family you have today, it is worth thinking about the years ahead. An addition can also be an opportunity to incorporate wider doorways, fewer steps, an accessible bathroom, a main-floor bedroom, or other aging-in-place features that may make your home easier and more comfortable to live in later.
The goal is not simply to make your home bigger. It is to make it work better for the life you want to live there.
Why Build With Us
Building an Addition That Belongs
A successful home addition should not look like an addition.
It should feel like a natural extension of the original home, with the architecture, rooflines, exterior materials, windows, interior finishes, and flow carefully considered from the beginning.
Equity Construction Northwest brings custom home building and remodeling experience to that process. We look beyond the square footage you want to add and consider how the new space will affect the rest of your home.
That means evaluating the existing structure, understanding how you currently use the home, considering your property and building constraints, developing a realistic budget, and determining how the addition can improve both the new space and the rooms surrounding it.
Our approach is collaborative because the best solution often develops through conversation. You may know exactly what you want to add, or you may simply know that your home no longer works the way it should. Either way, we can help you explore the possibilities and determine what makes sense for your home, property, budget, and long-term plans.
Our Process
What Goes Into a Successful Home Addition?
A successful home addition starts with understanding how you want to live, not just how much square footage you want to add. The process involves more than connecting new construction to an existing house. It means thinking carefully about flow, structure, property constraints, budget, long-term needs, and what it will be like to live through the project. Here is how we approach it.

Start With How You Want to Live
We start by understanding why you need more space—whether for family gatherings, a guest suite, an aging parent, or a main-floor primary suite—so the addition solves the right problem.
Square footage is only part of the conversation.
We want to understand why you need more space. Are you trying to bring the entire family together comfortably? Do you need a guest suite for children and grandchildren? Are you planning for an aging parent? Would a new primary suite allow you to remain on the main floor as you get older?
Understanding the purpose behind the addition helps us design a space that solves the right problem.

Make the Addition Work With the Existing Home
Rooflines, structure, and systems must connect properly so the finished home feels unified rather than like two houses joined together.
Adding onto an existing house can be more complicated than building new. Rooflines must connect. Foundations and framing must work with the existing structure. Mechanical, electrical, and plumbing systems may need to be extended or upgraded.
The transition between old and new also deserves careful attention. Ideally, you should not walk through the finished home and immediately recognize where the original house stops and the addition begins.
Understand the Property
Setbacks, easements, utilities, slope, drainage, and local requirements can shape what is possible. Evaluating them early avoids designing a project that cannot be built.
Your lot can influence what is possible.
Property setbacks, easements, septic systems, utilities, slope, drainage, access, and local building requirements can all affect the size and location of an addition. Evaluating these conditions early can prevent you from designing a project that cannot realistically be built.
Develop a Realistic Budget
Connecting new construction to an existing home affects cost beyond square footage. Clear priorities and options help you invest where it matters most.
Home additions involve more than calculating a cost per square foot. The complexity of connecting new construction to an existing home can have a significant effect on cost.
We work with homeowners to understand priorities, evaluate options, and establish realistic expectations before construction begins. Good budget planning allows you to make informed decisions about where investing more matters and where alternatives may accomplish the same goal.
Think Beyond Today
An addition is an opportunity to plan for the next 10, 20, or 30 years—adding main-floor living, wider doorways, or easier access that works beautifully now and later.
If you are making a significant investment in your home, it makes sense to consider how your needs could change over the next 10, 20, or even 30 years.
For homeowners who hope to remain in their homes long term, an addition may provide the perfect opportunity to introduce aging-in-place features without making the home feel institutional or designing around limitations you do not currently have.
A main-floor primary suite, curbless shower, wider doorway, improved lighting, easier access to outdoor areas, or simply eliminating unnecessary steps can be beautiful design choices today while making the home more adaptable tomorrow.

Plan for Construction Around an Existing Home
Most additions happen while you still live in the house. Clear plans for access, protection, and sequencing make the process easier to manage.
Unlike new construction, an addition usually means building while part of your home remains occupied.
Before construction begins, we discuss access, temporary disruptions, protection of existing areas, construction sequencing, and what you can realistically expect throughout the project. Knowing what is coming makes the construction experience easier to manage.
Frequently Asked Questions About Home Additions

Not Sure What Your Home Needs Yet?
You do not need architectural drawings or a finished plan before talking with us.
Sometimes the best place to begin is simply explaining what is not working. Tell us where everyone gathers, where the house feels crowded, what you wish you had when family visits, and how you imagine living in the home years from now.
From there, we can begin exploring what is possible.
Make More Room Without Leaving the Home You Love
There is a reason you chose your home.
Maybe it is the property. Maybe it is the neighborhood, the view, the shop out back, the trees you planted years ago, or simply the memories your family has made there.
Needing more room does not necessarily mean you have outgrown your home.
Sometimes it means your home needs to grow with you.
A well-planned addition can create space for family dinners, grandchildren, overnight guests, aging parents, hobbies, quiet mornings, and everything else the next chapter of life may bring. More importantly, it can help you remain connected to the home and place you already love.
Equity Construction Northwest can help you determine how to make that happen.
Let’s Explore What Your Home Could Become
Tell us what you would like to change, what you need more room for, and how you hope to use your home in the years ahead.
We’ll help you explore the possibilities and determine whether a home addition is the right solution.