
Outdoor Living
Create More Reasons to Enjoy Being Home
In North Idaho and Eastern Washington, some of the best parts of homeownership happen outside. A thoughtfully designed outdoor living space can give you a comfortable place to cook dinner, entertain friends, gather with family, or simply enjoy the surroundings that made you choose this area in the first place.
Equity Construction Northwest designs and builds outdoor living spaces that feel like a natural extension of your home. From covered patios and outdoor kitchens to decks, gathering areas, and larger outdoor renovations, we can help create a space designed around the way you want to live.

Our Approach
Your Backyard Can Be More Than the Space Behind Your House
Maybe you imagine summer evenings around a fire with friends. Perhaps you want an outdoor kitchen where you can cook while everyone gathers nearby. You may need a covered space that makes entertaining more comfortable when the weather changes, or a larger deck where the whole family can sit down together.

For the Lifestyle Remodeler, an outdoor project is an opportunity to make home more enjoyable. It is about creating spaces that complement the way you already cook, relax, entertain, and spend your free time.
For the Family Gathering Homeowner, it may be about something even bigger: creating a place where people want to gather. Birthdays, barbecues, holidays, visits from the grandchildren, evenings with neighbors, or a quiet Sunday afternoon can all happen differently when your home gives everyone a comfortable place to be together.
A successful outdoor living project starts by understanding those experiences first. The structure, materials, features, and finishes should follow.
Why Build With Us
Outdoor Living Designed Around Your Home and Lifestyle
An outdoor living project should not feel like something that was simply attached to the house. The architecture, proportions, materials, traffic patterns, views, and connection between indoor and outdoor spaces all need to work together.
Equity Construction Northwest brings the same planning and construction experience to outdoor living projects that we bring to custom homes and major remodeling projects. We look beyond the individual feature you want to add and consider how the entire space should function.
That may mean thinking about how people move from the kitchen to an outdoor dining area, where guests naturally gather, how a roofline integrates with the existing home, where you want privacy, or how the space takes advantage of a wooded property, mountain view, or large backyard.
The goal is not simply to build something outside. It is to create an outdoor space that looks like it belongs with your home and works for the people who live there.
Our Process
What Goes Into a Successful Outdoor Living Project?
A successful outdoor living project starts with the way you want to live outside, not with a list of features. In North Idaho and Eastern Washington, that means thinking about how people will actually use the space through changing weather, how it will connect to the rest of your home, and which details will make it feel like it belongs there for years.

Start With How You Want to Use the Space
Cooking for two requires a very different space than hosting twenty people. A quiet covered patio has different priorities than a large family gathering area. Understanding how you plan to use the space first helps determine its size, layout, features, and connection to the rest of your home.
Before deciding on materials or features, think about what you actually want to do outside. Cooking for two requires a very different space than hosting twenty people. A quiet covered patio has different priorities than a large family gathering area.
Understanding how you plan to use the space helps determine its size, layout, features, and relationship to the rest of your home.
Create a Strong Connection Between Indoors and Outdoors
The best outdoor living spaces feel like another room of the house. Door locations, traffic patterns, sightlines, and flooring transitions determine how naturally people move between inside and outside.
Some of the most successful outdoor living spaces feel like another room of the house. Door locations, traffic patterns, sightlines, flooring transitions, rooflines, and access to kitchens and bathrooms can make a significant difference in how naturally the space is used.
When possible, we look for opportunities to make moving between indoors and outdoors simple and inviting.

Plan for North Idaho and Eastern Washington Weather
Outdoor living here means planning for more than summer afternoons. Sun, rain, snow, and temperature swings all affect design. Covered spaces, structural strength, and the right materials extend how often you can enjoy the space.
Outdoor living in our region requires planning for more than a beautiful summer afternoon. Sun, rain, snow, temperature changes, drainage, and seasonal use should all be considered during design and construction.
Covered spaces, proper structural design, appropriate materials, lighting, heating options, and protection from the elements can extend how often you are able to enjoy your outdoor space.
Think About Cooking and Entertaining
An outdoor kitchen or cooking area can become the center of the space. Grills, counters, seating, and serving areas work best when designed as part of the overall layout rather than added as separate pieces.
For homeowners who enjoy entertaining, an outdoor kitchen or cooking area can become the center of the space. Grills, smokers, counters, refrigeration, storage, sinks, seating, and serving areas can all be incorporated depending on how you like to cook and entertain.
The important part is designing these features as part of the overall space rather than treating them as individual additions.

Build Around Gathering
People naturally gather around a fire, outdoor kitchen, large table, or comfortable seating. Good design places those points thoughtfully and leaves room for everyone to move easily around them.
People naturally gravitate toward certain places. A fireplace, fire feature, outdoor kitchen, large dining table, covered seating area, or comfortable conversation space can become the place where everyone ends up.
Good design considers where those gathering points should be and provides enough room for people to move comfortably around them.

Choose Materials for Appearance and Durability
Outdoor materials must look good and hold up through North Idaho and Eastern Washington weather. Decking, stone, counters, railings, and finishes should balance appearance, durability, maintenance, and how well they complement the home.
Outdoor materials have to do more than look good on installation day. Decking, siding, stone, countertops, railings, cabinetry, roofing, and other finishes need to withstand the conditions they will face throughout the year.
Material selection should balance appearance, durability, maintenance, budget, and how well the finished project complements your existing home.
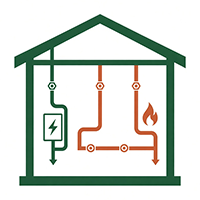
Plan the Infrastructure Early
Electrical, lighting, gas, plumbing, drainage, and heating are far easier to incorporate when planned from the start. Early planning also leaves room for features you may want to add later.
Electrical service, lighting, gas lines, plumbing, drainage, heating, audio, and other utilities are much easier to incorporate when they are considered from the beginning.
Planning these details early also gives you the opportunity to prepare for features you may want later, even if they are not part of the initial project.
Outdoor Living Frequently Asked Questions

Start With a Conversation About How You Want to Live Outside
You do not need to have every feature selected or know exactly what the finished space should look like.
Tell us how you picture using it. Who will gather there? What do you like to cook? How many people do you typically entertain? What do you wish you could do outside that your current home does not make easy?
Those conversations give us a much better starting point for designing the right space.
Make the Outdoors Part of the Home You Love
A great outdoor living space does more than add square footage beyond your walls. It can change how you experience your home.
It can become the place where dinner moves outside on a summer evening, where friends stay a little longer, where the family gathers around the fire, and where ordinary weekends become some of the moments you remember most.
When the space is thoughtfully planned and built to complement your home, the line between living indoors and living outdoors begins to disappear.